


An ultrasonic impedance analyzer is a specialized instrument used to measure the acoustic impedance characteristics of materials or devices at ultrasonic frequencies. It quantifies the resistance encountered by sound energy as it propagates through a medium and is a core device in the fields of acoustics, materials science, and industrial testing.
Core Principle: Acoustic Impedance Measurement Logic
Acoustic impedance (Z) is an inherent property of a material and is equal to the product of its density (ρ) and the speed of sound (v). The formula is Z = ρ × v. The instrument performs the following measurements:
1. Signal Transmission: An ultrasonic signal of known frequency and amplitude is transmitted toward the object being measured.
2. Signal Reception: The ultrasonic signal is captured after reflection or transmission from the object.
3. Data Calculation: The amplitude and phase differences between the incident and received signals are compared, and the acoustic impedance value is calculated using a physical model.
Main Application Scenarios
Ultrasonic impedance analyzers have a wide range of uses. Their core function is to determine material properties or detect defects by using acoustic impedance differences. Common applications include:
●Material R&D: Measuring the acoustic impedance of metals, ceramics, and composite materials helps optimize material formulations and processing techniques.
●Nondestructive Testing: Detecting defects such as cracks, bubbles, and delamination within materials. When a material has a defect, the acoustic impedance at the defect site will differ significantly from that of the normal area, and the instrument can detect this change.
●Device Testing: Used for performance calibration of acoustic devices such as ultrasonic sensors, transducers, and ultrasonic probes to ensure that their acoustic impedance matches design requirements.
●Biomedical: In the medical field, it can be used to analyze tissue properties, for example, to help determine bone density or the health of soft tissue.
Key Technical Parameters
When selecting or using this instrument, pay attention to the following key parameters, which directly impact measurement accuracy and applicability:
●Measurement Frequency Range: Typically covers the kHz to MHz range, requiring matching frequency bands for different scenarios (e.g., MHz range is commonly used for material testing, while lower frequencies are suitable for thicker samples).
●Impedance Measurement Range: Measured in Rayles, this range must match the impedance of the material being measured (e.g., approximately 413 Rayles for air and approximately 10^7 Rayles for metal).
●Accuracy and Repeatability: Higher accuracy increases data reliability; repeatability ensures consistency across multiple measurements.
●Probe Type: Select based on the measurement method (reflection or transmission). Reflection is suitable for samples with access on one side, while transmission requires access on both sides.

- English
- French
- German
- Portuguese
- Spanish
- Russian
- Japanese
- Korean
- Arabic
- Irish
- Greek
- Turkish
- Italian
- Danish
- Romanian
- Indonesian
- Czech
- Afrikaans
- Swedish
- Polish
- Basque
- Catalan
- Esperanto
- Hindi
- Lao
- Albanian
- Amharic
- Armenian
- Azerbaijani
- Belarusian
- Bengali
- Bosnian
- Bulgarian
- Cebuano
- Chichewa
- Corsican
- Croatian
- Dutch
- Estonian
- Filipino
- Finnish
- Frisian
- Galician
- Georgian
- Gujarati
- Haitian
- Hausa
- Hawaiian
- Hebrew
- Hmong
- Hungarian
- Icelandic
- Igbo
- Javanese
- Kannada
- Kazakh
- Khmer
- Kurdish
- Kyrgyz
- Latin
- Latvian
- Lithuanian
- Lithuanian
- Macedonian
- Malagasy
- Malay
- Malayalam
- Maltese
- Maori
- Marathi
- Mongolian
- Burmese
- Nepali
- Norwegian
- Pashto
- Persian
- Punjabi
- Serbian
- Sesotho
- Sinhala
- Slovak
- Slovenian
- Somali
- Samoan
- Scots Gaelic
- Shona
- Sindhi
- Sundanese
- Swahili
- Tajik
- Tamil
- Telugu
- Thai
- Ukrainian
- Urdu
- Uzbek
- Vietnamese
- Welsh
- Xhosa
- Yiddish
- Yoruba
- Zulu
- Kinyarwanda
- Tatar
- Oriya
- Turkmen
- Uyghur

What is an Ultrasonic Impedance Analyzer?
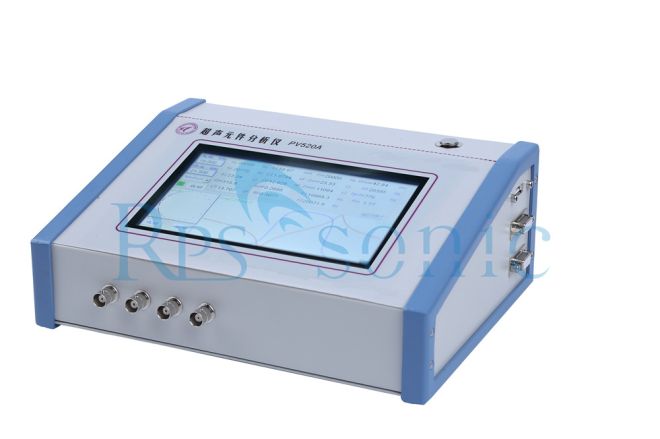
Table of Contents